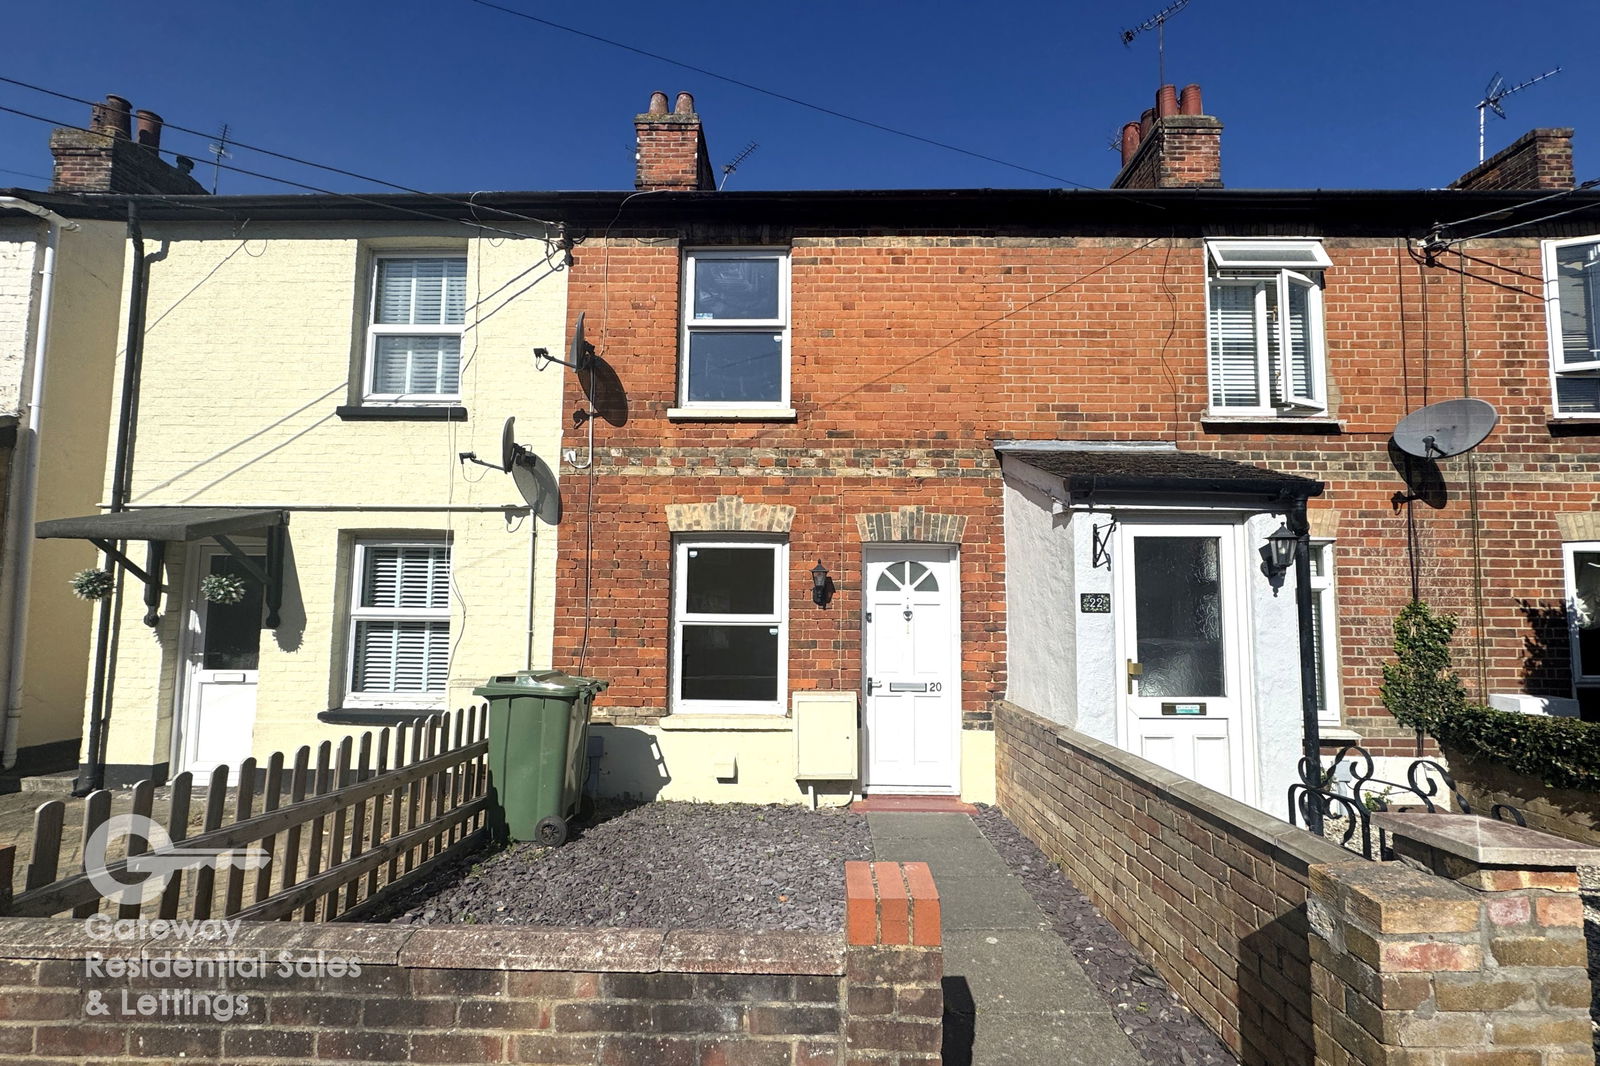
We are delighted to offer for sale this beautifully presented three-bedroom, terraced, family home ideally situated on the highly sought-after Butterflies Development, just a short distance from Braintree Town Centre.
Braintree offers an excellent range of supermarkets, shops, cafés, restaurants and leisure facilities, all of which are easily accessible on foot or by car. Well-regarded primary and secondary schools are within a 10-minute walk, while Braintree Railway Station, providing direct services to London Liverpool Street, is approximately a 15-minute walk away. Braintree Village, with its extensive selection of designer outlet stores, restaurants and leisure facilities, is just over a mile from the property. The nearby A120 provides excellent road connections to the M11 and A12, offering convenient access to Chelmsford, Colchester and Stansted Airport.
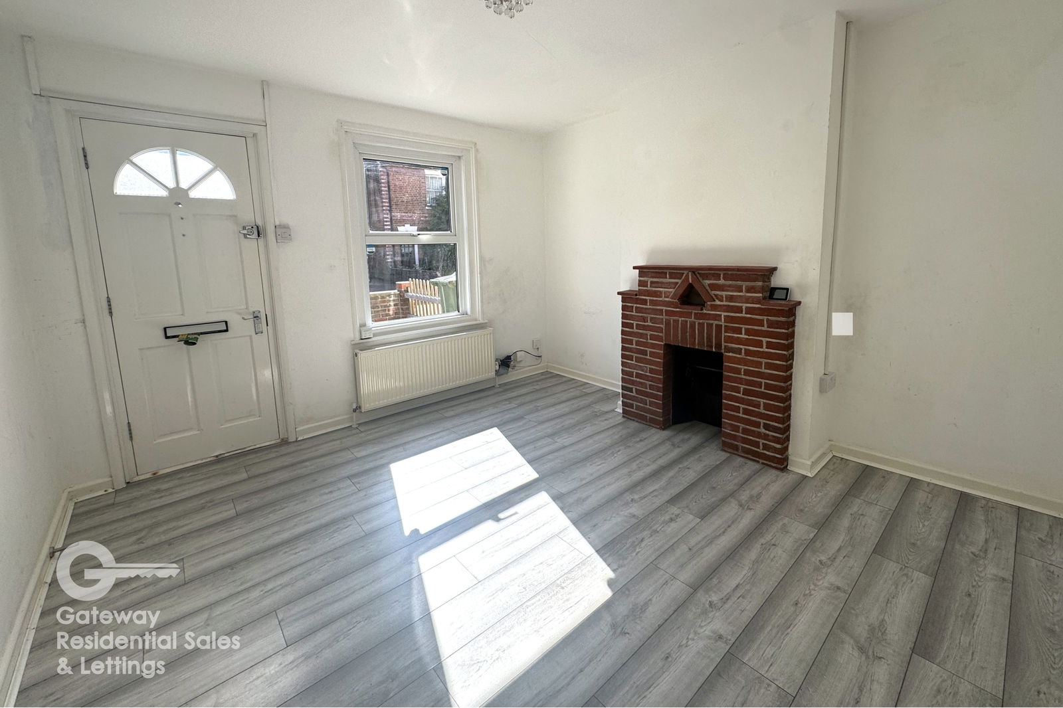
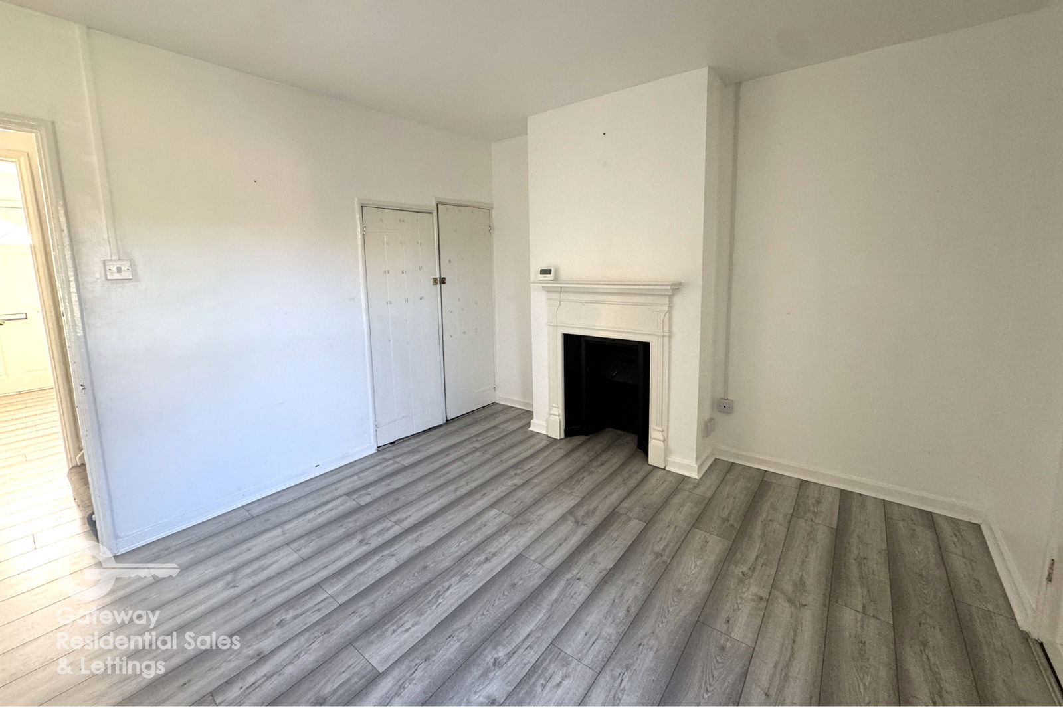
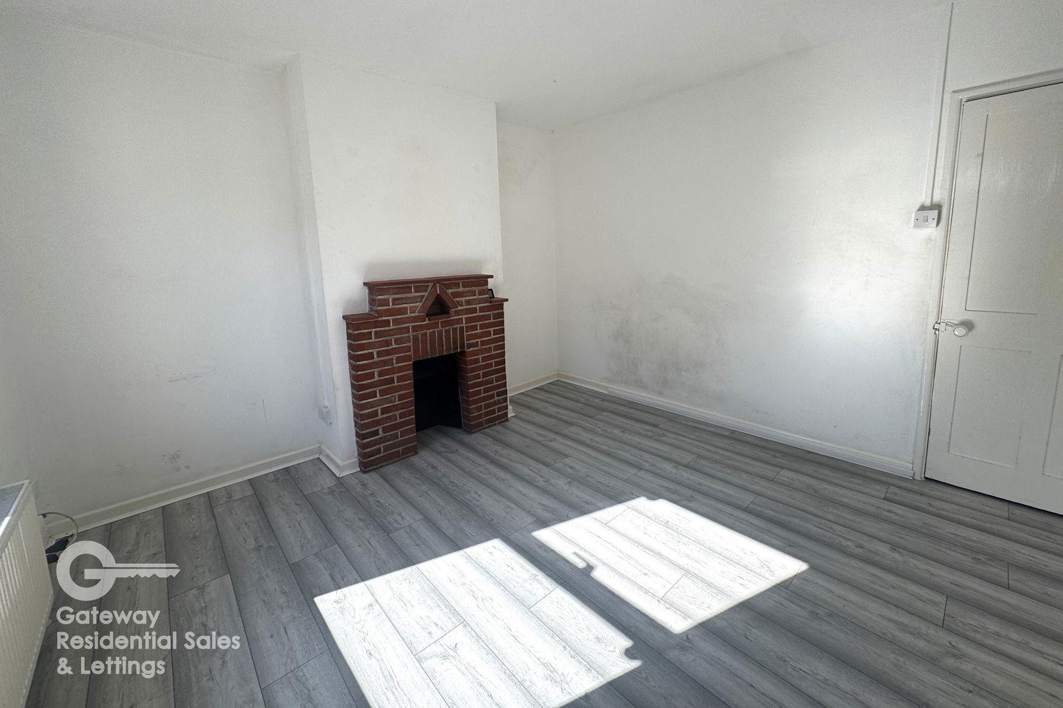
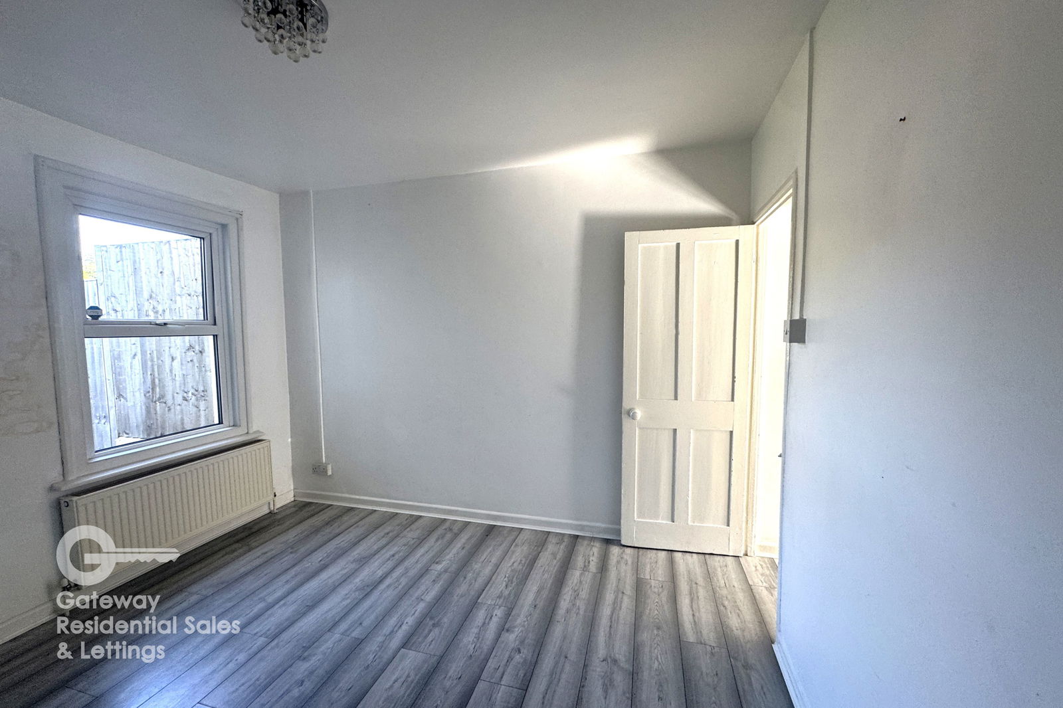
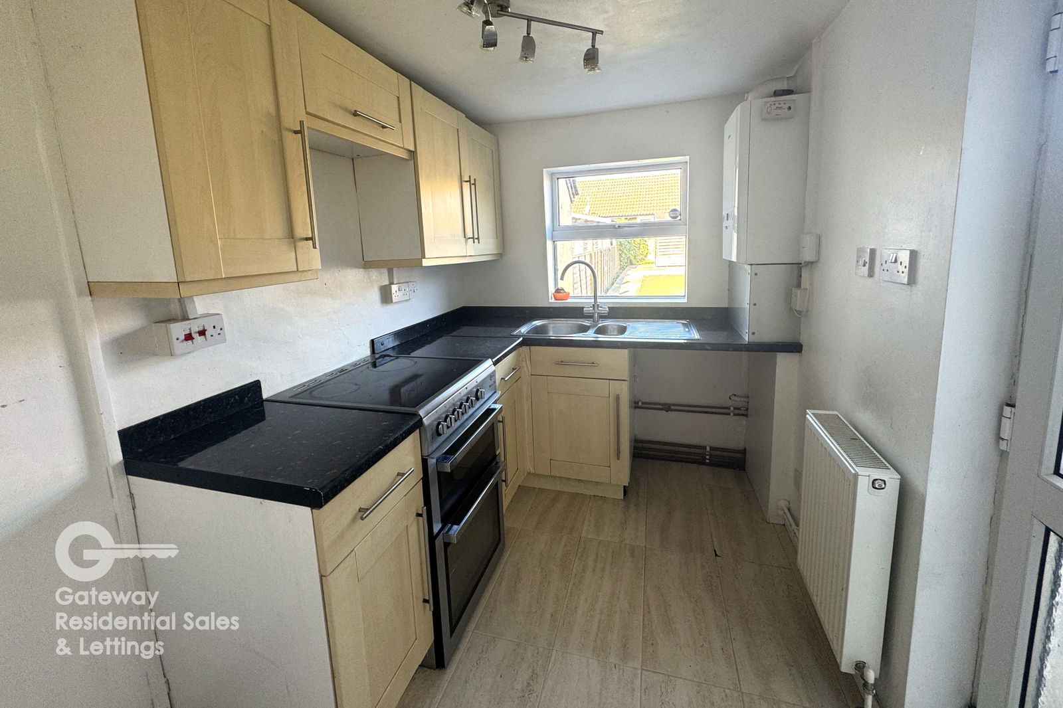
The property itself is spacious, bright and immaculately presented throughout. The ground floor comprises a generous living room with a large front-facing window, creating a welcoming and light-filled space. To the rear is a modern, fully fitted kitchen/diner offering ample storage and space for an American-style fridge/freezer. The kitchen/diner leads into an additional reception room with double doors opening onto the garden and featuring a roof lantern that floods the room with natural light.
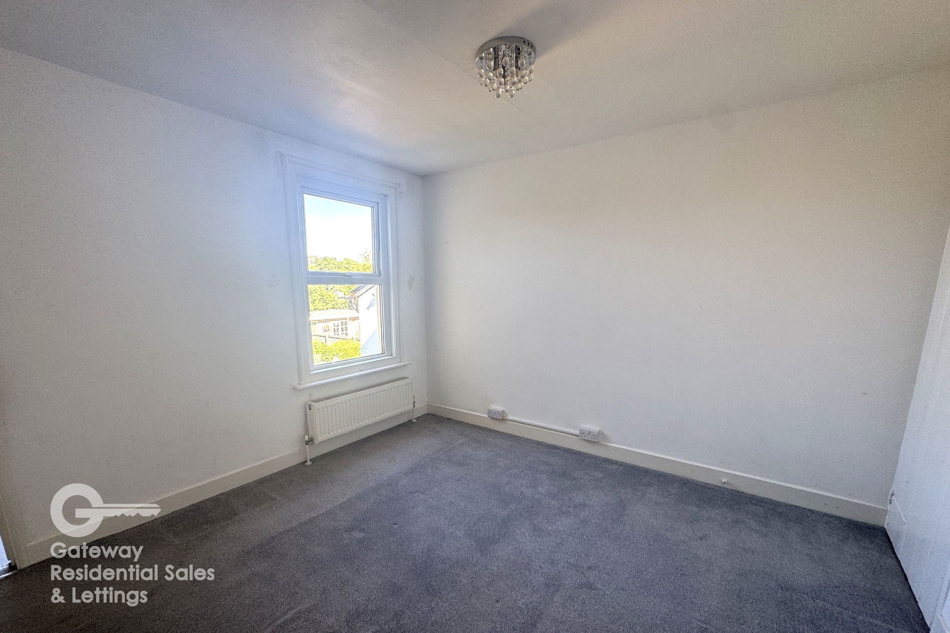
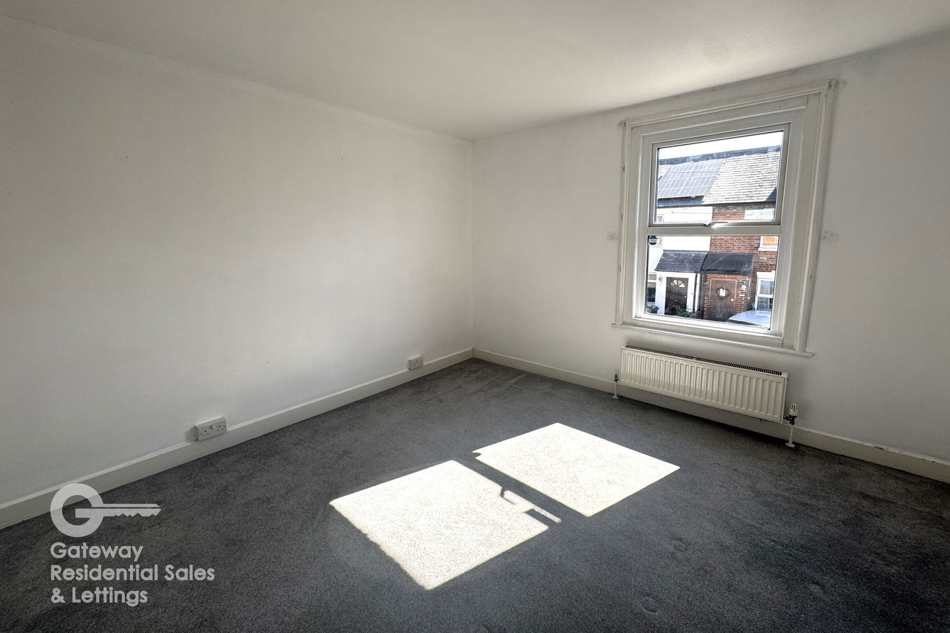
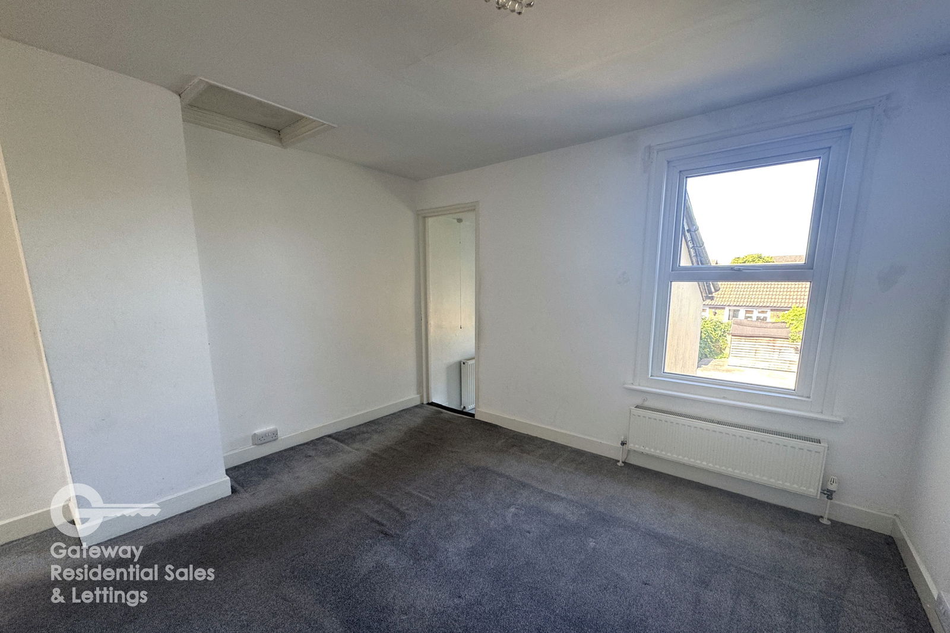
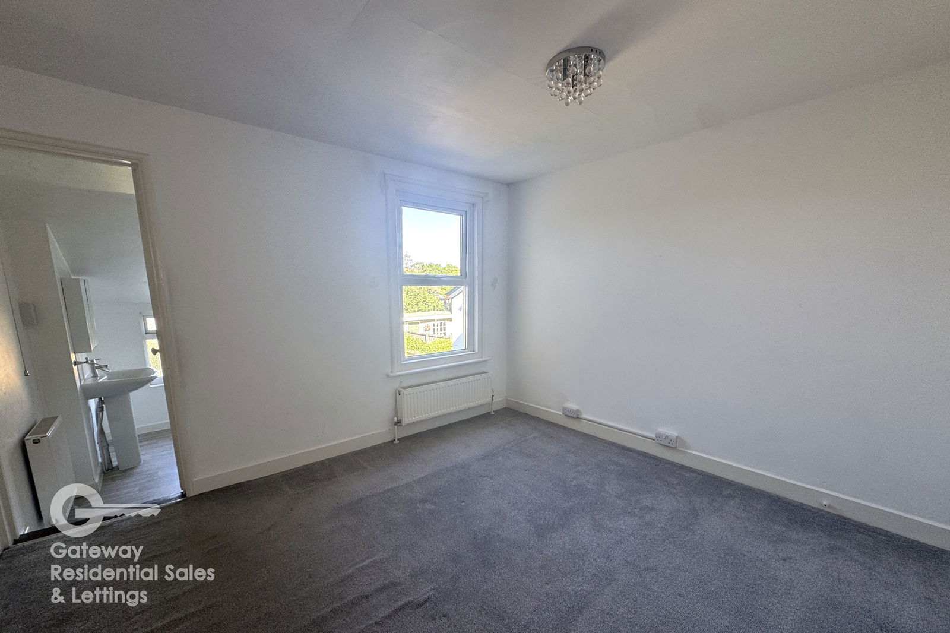
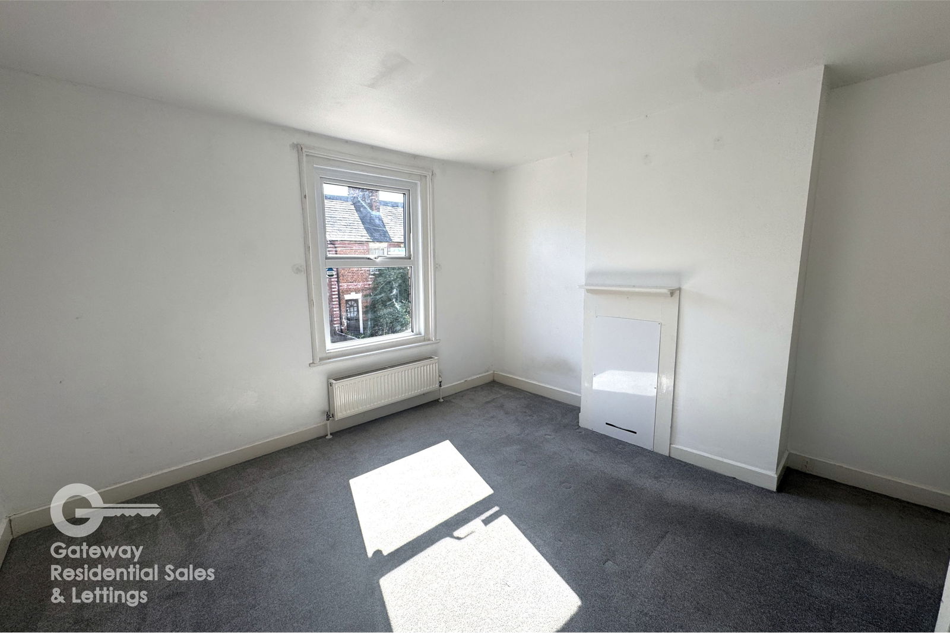
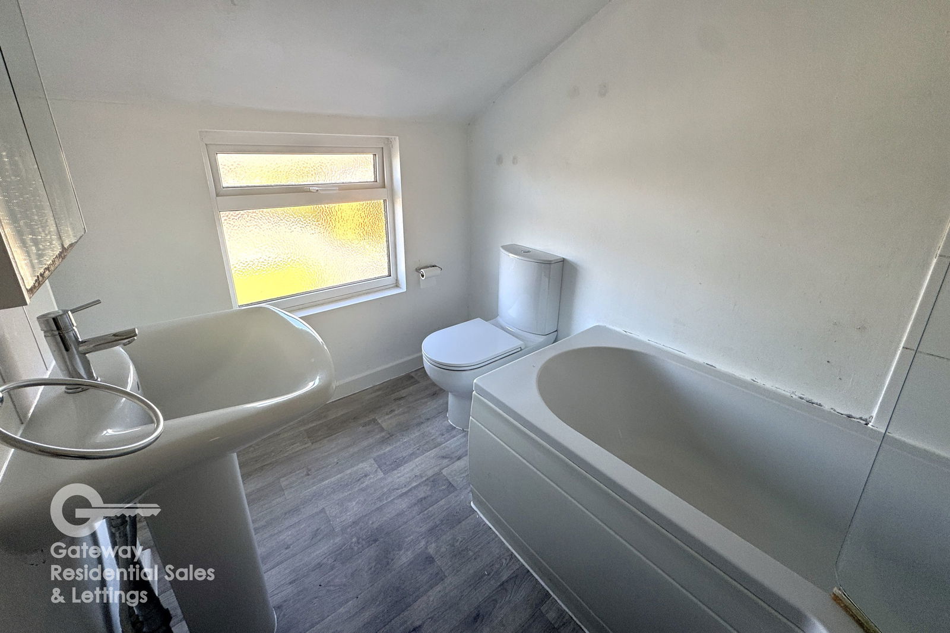
Upstairs, the master bedroom benefits from bespoke fitted wardrobes and built-in storage, while two further well-proportioned double bedrooms provide flexible accommodation for family living, guests or a home office. A contemporary family bathroom completes the first-floor accommodation.
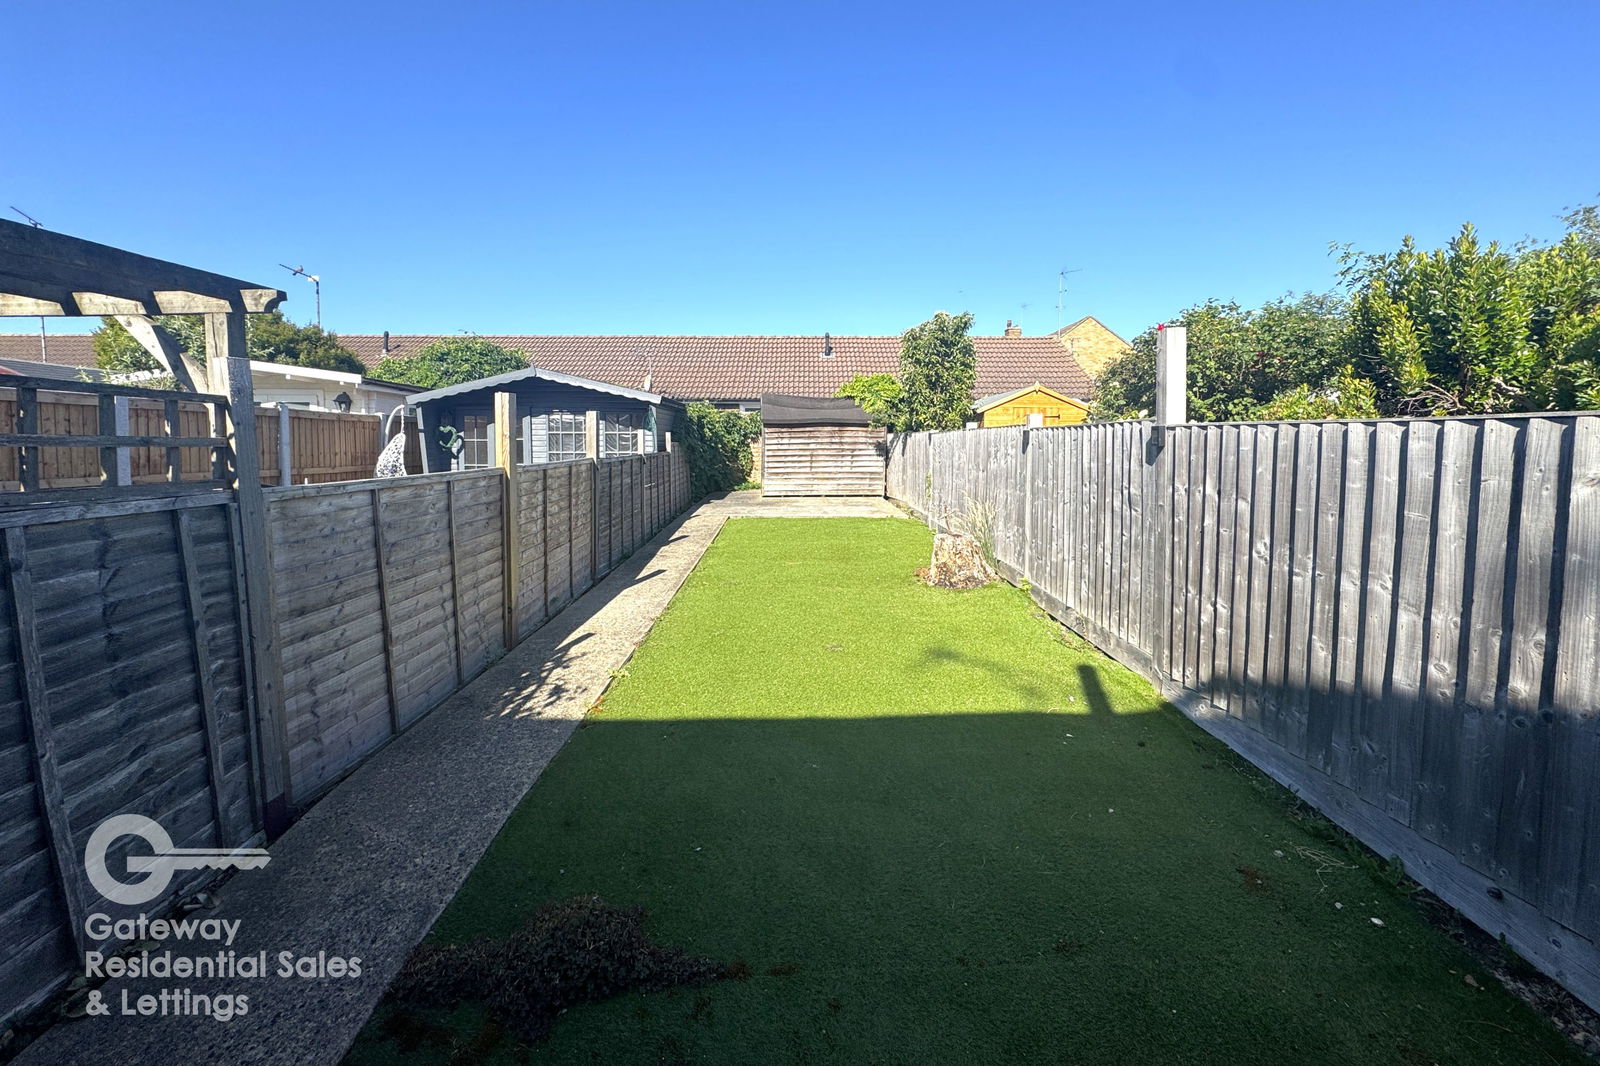
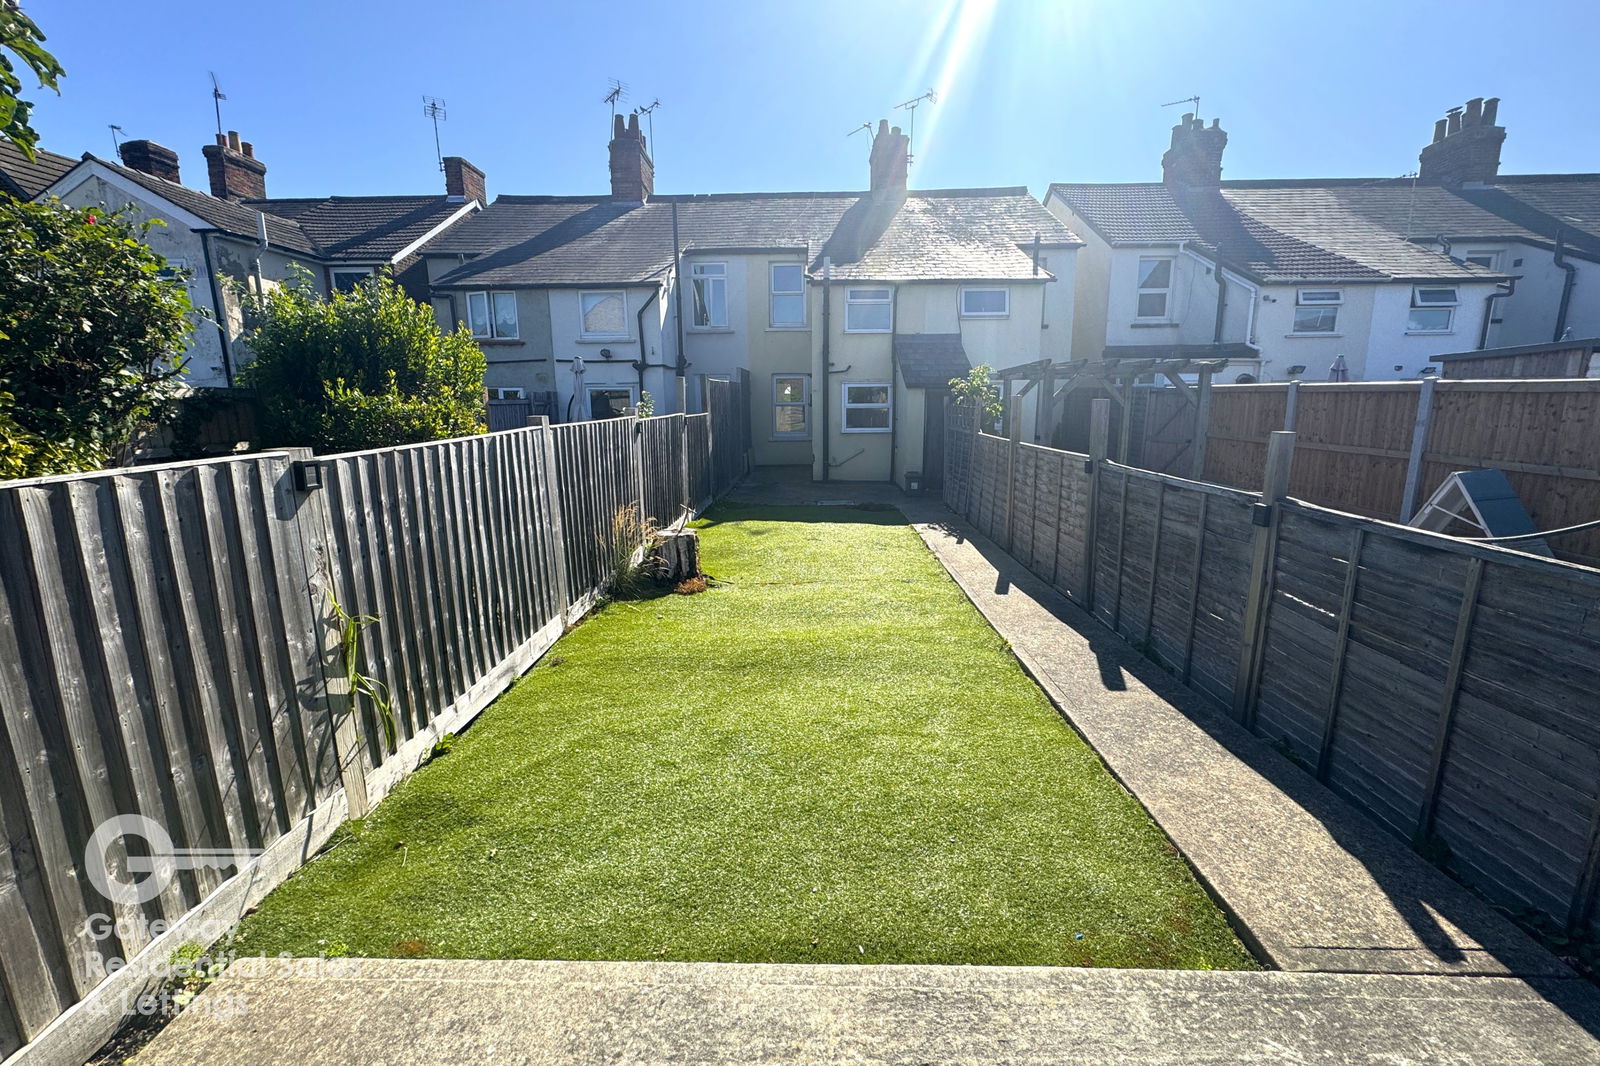
Externally, the rear garden is predominantly laid to lawn with an attractive decked seating area, ideal for outdoor entertaining. Rear access leads to a single garage located in a block. Further benefits include gas central heating and double glazing throughout.
We strongly advise booking an internal viewing to fully appreciate all this property has to offer.
Entrance Hall - 2.92m x 1.85m (9'7" x 6'1")
Lounge - 6.65m x 3.48m (14'94" x 11'5")
Additional Reception Room - 4.22m x 2.64m (13'10" x 8'8")
Kitchen/Diner - 5.49m x 3m (18'0" x 9'10")
Stairs and Landing
Master Bedroom - 4.17m x 3.1m (13'8" x 10'2")
Bedroom Two - 3.33m x 3.07m (10'11" x 10'1")
Bedroom Three - 3.12m x 2.34m (10'3" x 7'8")
Bathroom - 0m x 0m (0'0" x 0'0")
Garden
Garage in Block
Disclaimer
We make every effort to ensure our sales particulars are accurate and reliable, however, they do not constitute or form part of an offer or any contract and should not be relied upon as statements of representation or fact.
The services, systems and appliances listed in this specification have not been tested by us and no guarantee as to their operating ability or efficiency is given. All measurements are given as a guide to prospective buyers only, and are not precise.
If floor plans are shown, these may not be to scale and accuracy is not guaranteed. If you require clarification or further information on any points, please don’t hesitate to contact us prior to viewing.
To conform with government Money Laundering Regulations 2019, we are required to confirm the identity of all prospective buyers. We use the services of a third party, Lifetime Legal, who will contact you directly at an agreed time to do this. They will need the full name, date of birth and current address of all buyers. There is a nominal charge of £48 for this (for the transaction not per person), payable direct to Lifetime Legal. Please note, we are unable to issue a memorandum of sale until the checks are complete.



 /15
/15